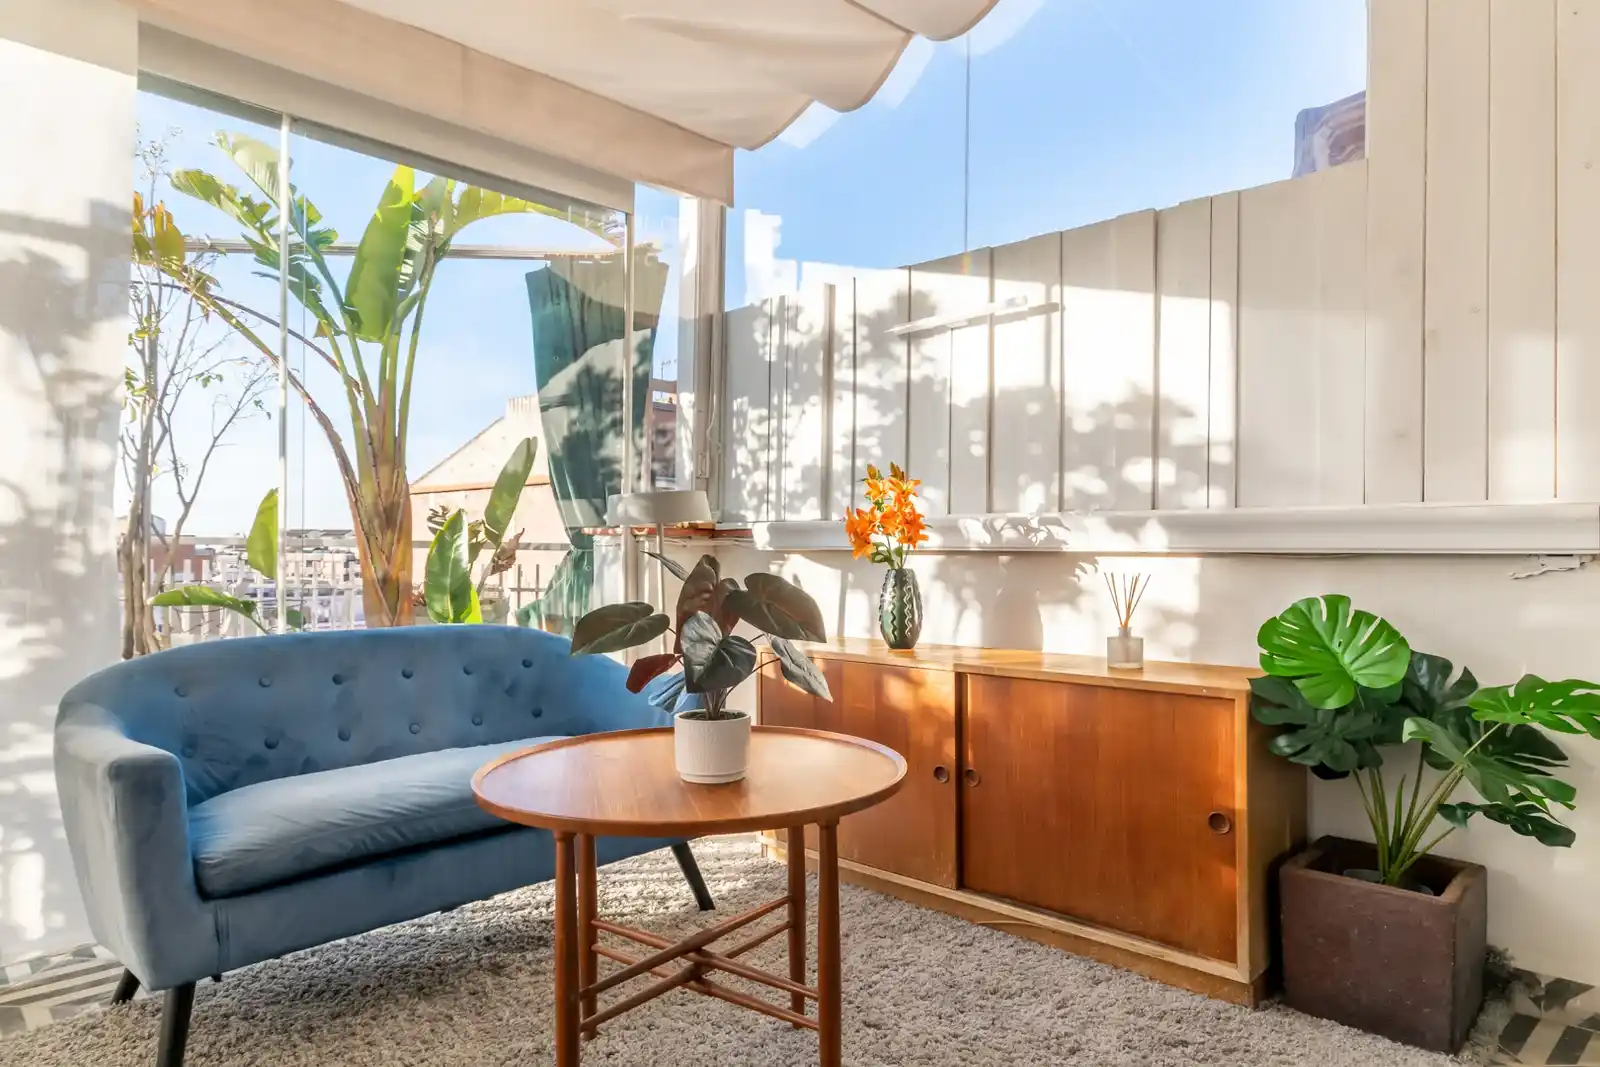


Sants Penthouse Duplex
- Barcelona
- Duplex
- Interior Design
Description.
Located in Sants, one of Barcelona’s most authentic and vibrant neighborhoods, this duplex penthouse reflects a balance between contemporary living and local character. Unlike the city’s more touristic districts, Sants offers a genuine community atmosphere, with traditional shops, local markets, and a strong neighborhood identity.
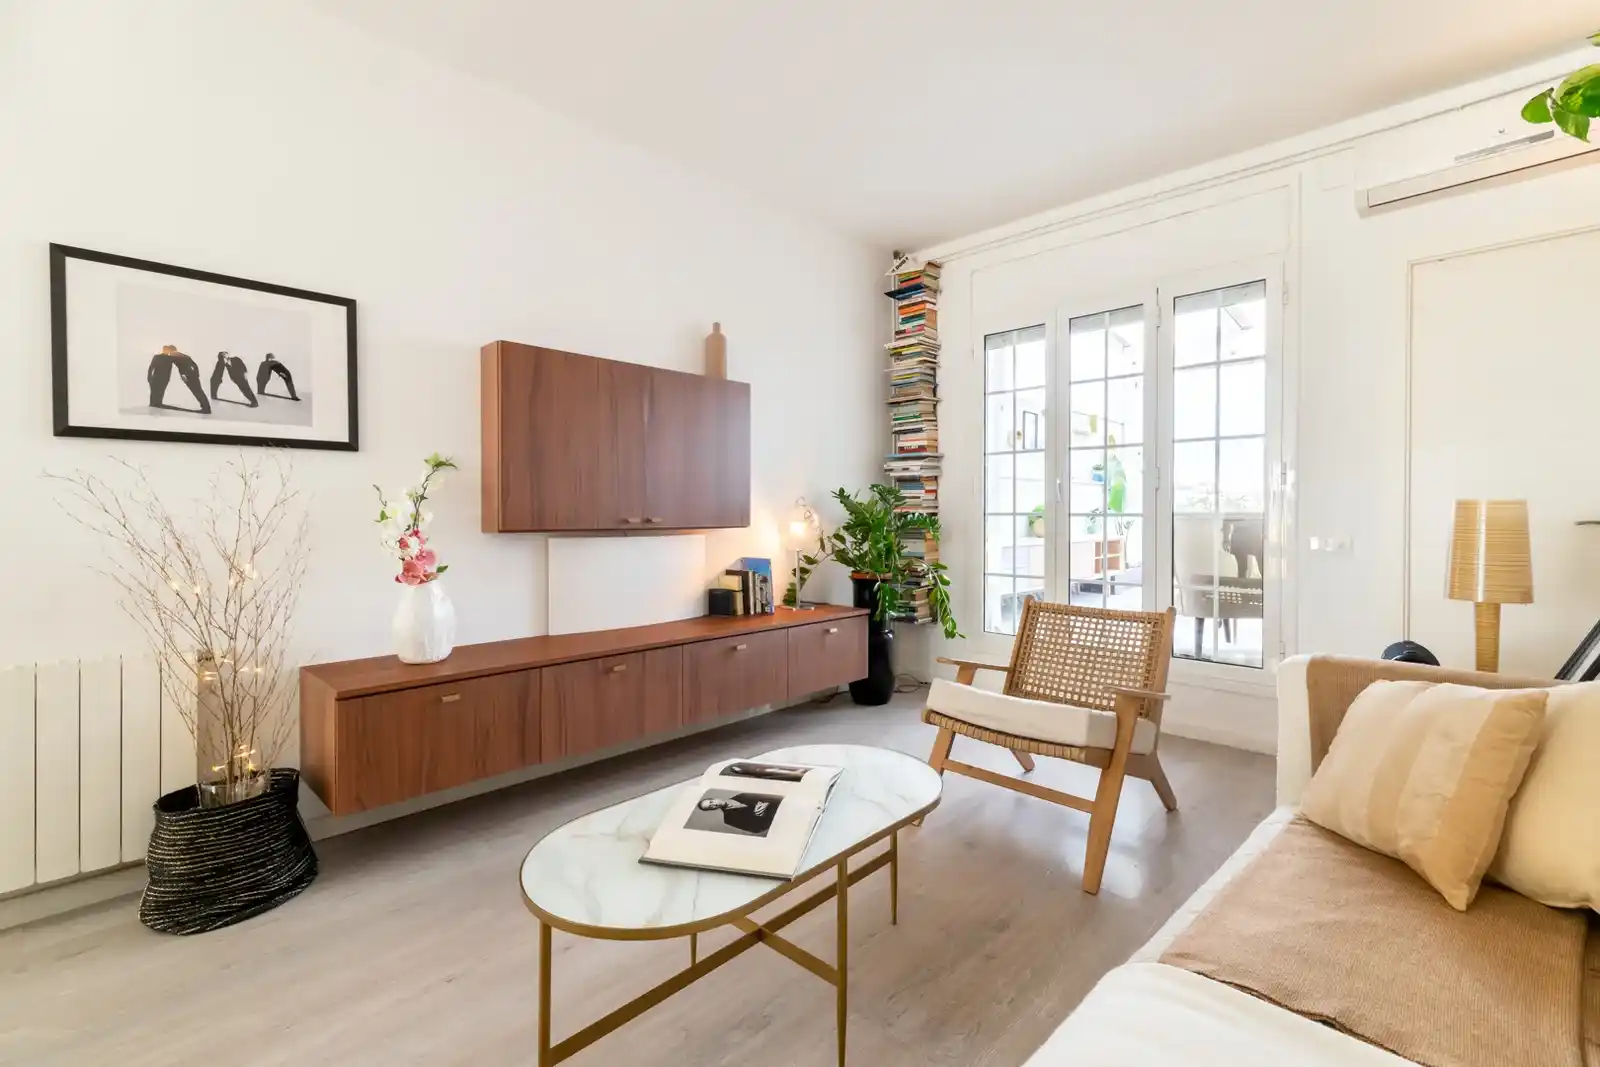
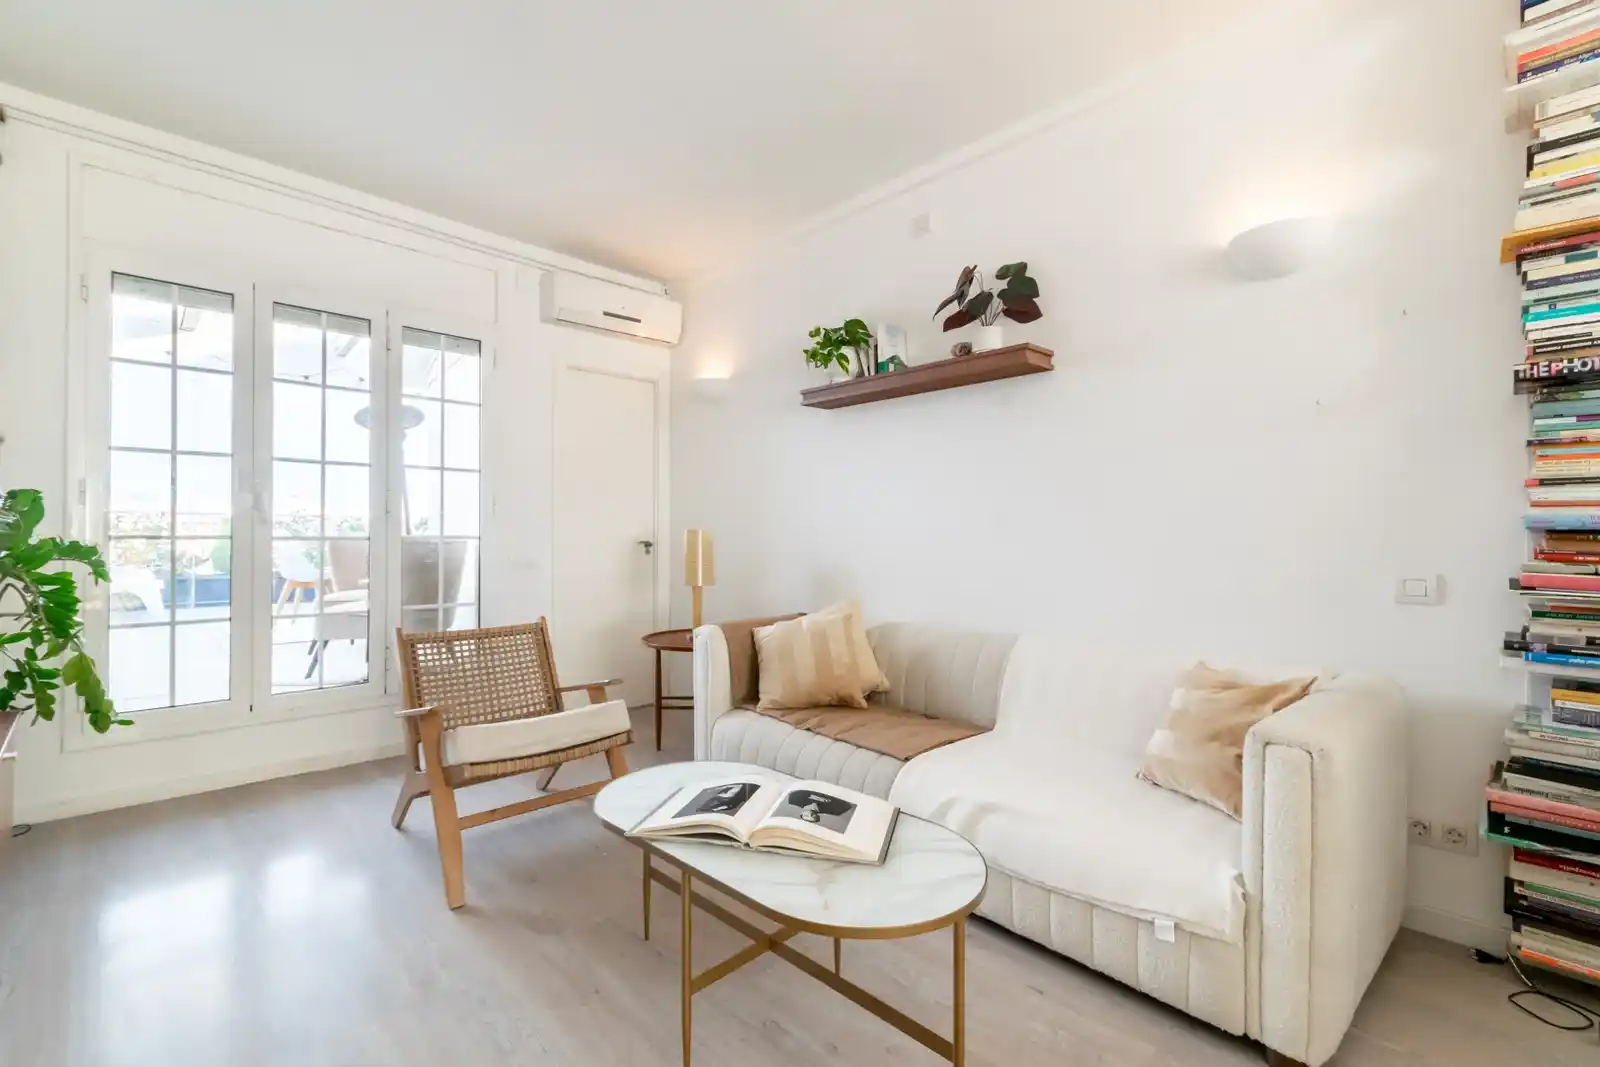
One of the defining features of this property is its expansive terrace, offering open views towards Tibidabo. The spatial layout was carefully designed to maximize this asset: the main living area is positioned on the upper floor, where an open-plan configuration seamlessly connects the kitchen, dining, and living spaces with the outdoor terrace.
This approach enhances natural light penetration throughout the day and reinforces the indoor-outdoor living experience—key elements in Barcelona penthouse interior design.
The Creative Process.
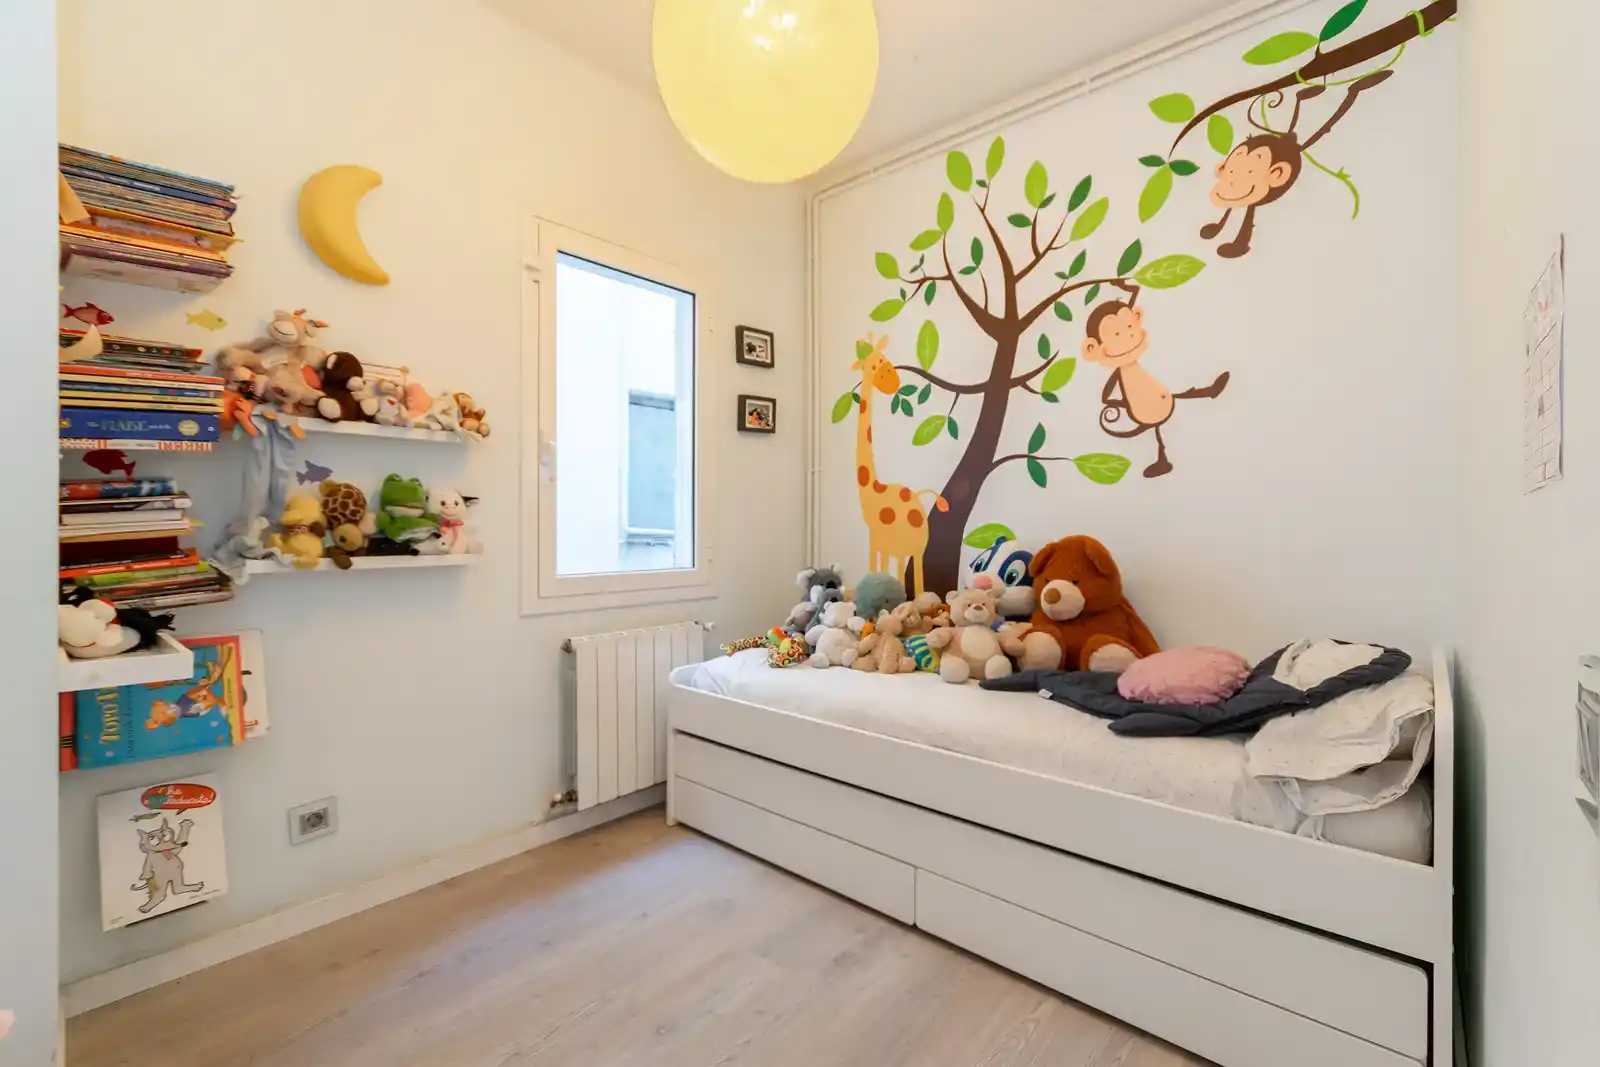
The material and color palette was intentionally restrained, focusing on soft neutrals, warm beiges, off-whites, and natural wood finishes to create a calm and cohesive environment. Light oak parquet flooring introduces warmth, while layered natural textures add depth and tactility.
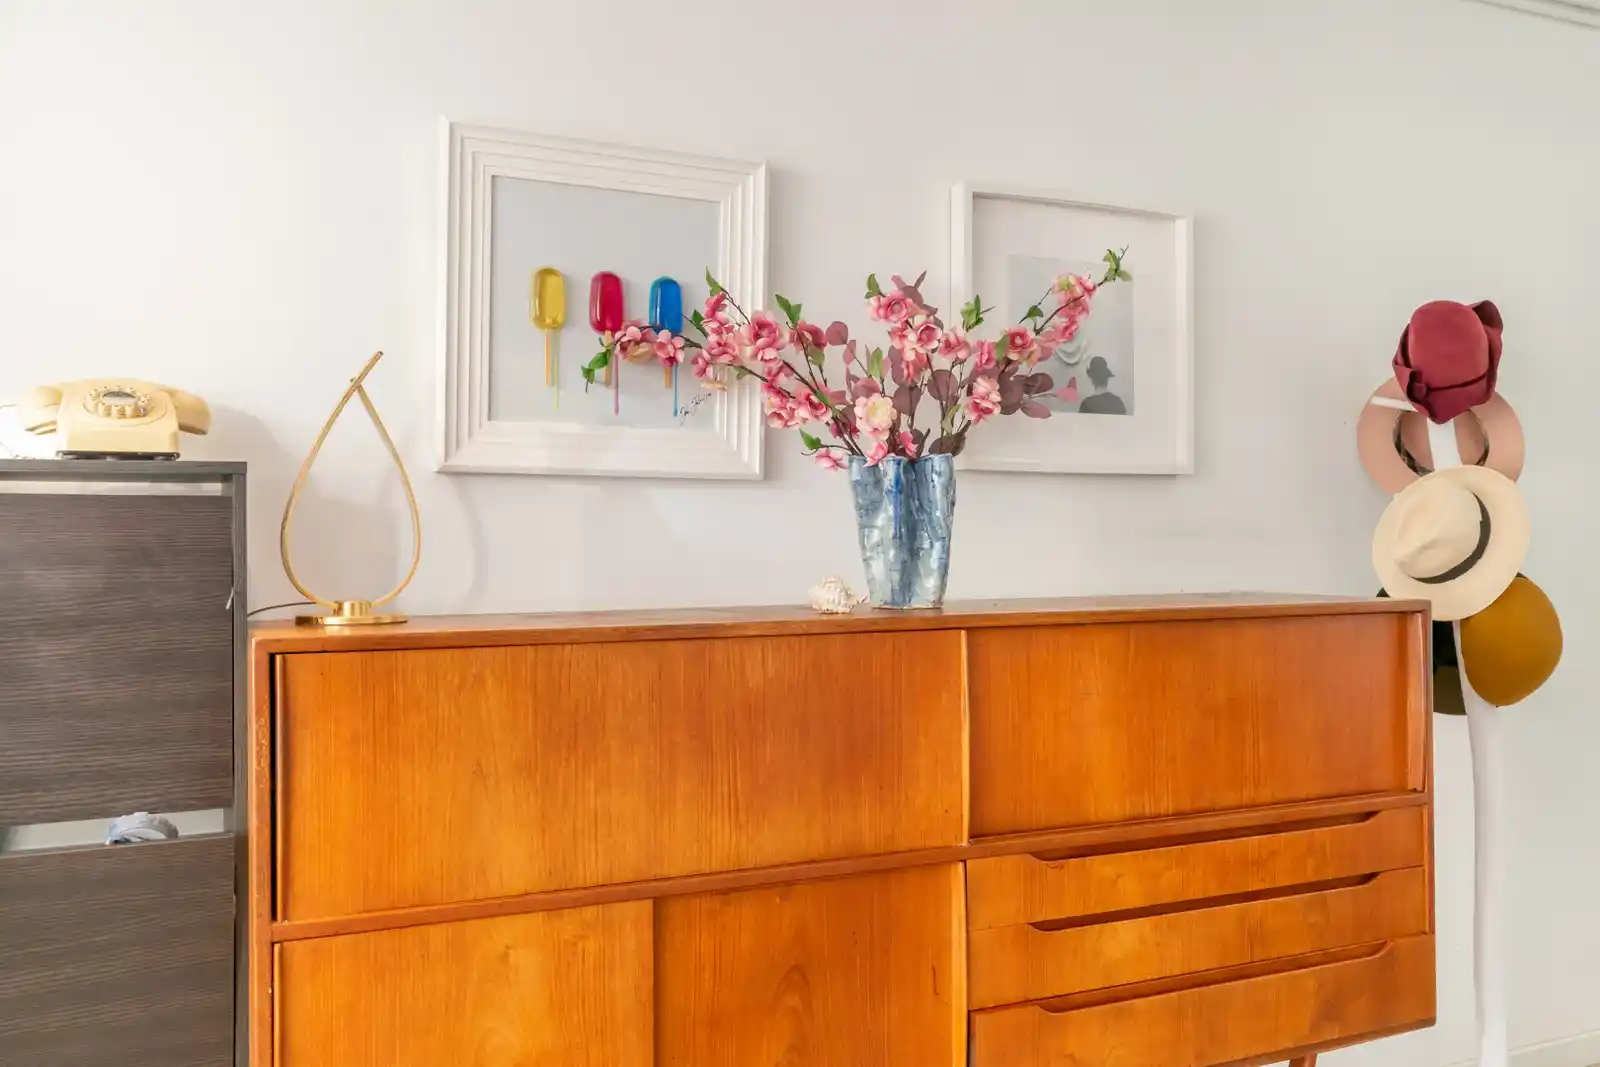
A curated mix of contemporary furniture and selected vintage pieces introduces contrast and personality, avoiding uniformity while maintaining visual harmony.
The Result.
The final result is a bright, elegant duplex that feels open, მშვიდ and intrinsically connected to both its architecture and its surrounding urban landscape.